Save
Ask
Tour
Hide
Share
$1,349,000
1 Day On Site

3 Red Bay Court
Bald Head Island, NC 28461

For Sale|Single Family Residence|Active
4
Beds
5
Total Baths
4
Full Baths
1
Partial Bath
2,301
SqFt
$586
/SqFt
2004
Built
Subdivision:
Stage I
County:
Brunswick
Upcoming Open Houses
Wed, Jul 22, 11:00 AM - 2:00 PM
Thu, Jul 23, 12:00 PM - 2:00 PM
3 Red Bay Court3 Red Bay Court3 Red Bay Court3 Red Bay Court
Save
Ask
Tour
Hide
Share

Mortgage Calculator

Monthly Payment (Est.)

$6,155
Calculator powered by Showcase IDX, a Constellation1 Company. Copyright ©2026 Information is deemed reliable but not guaranteed.

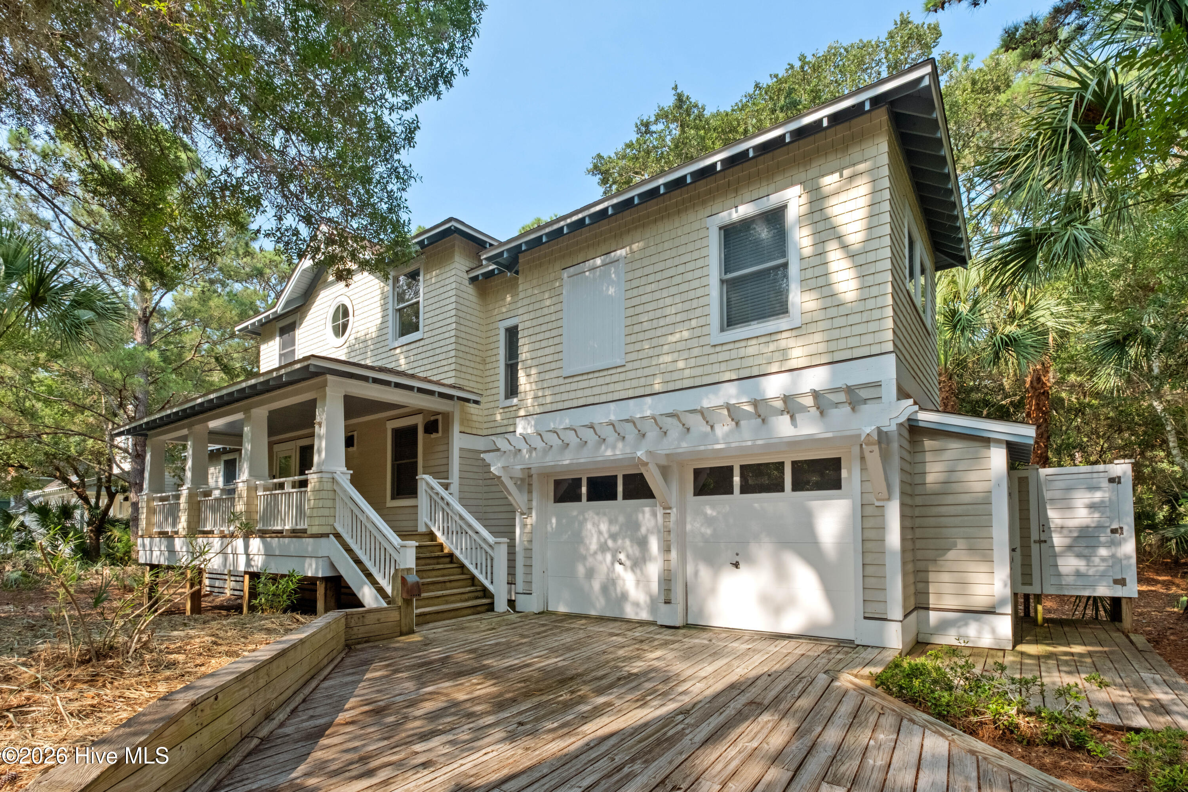
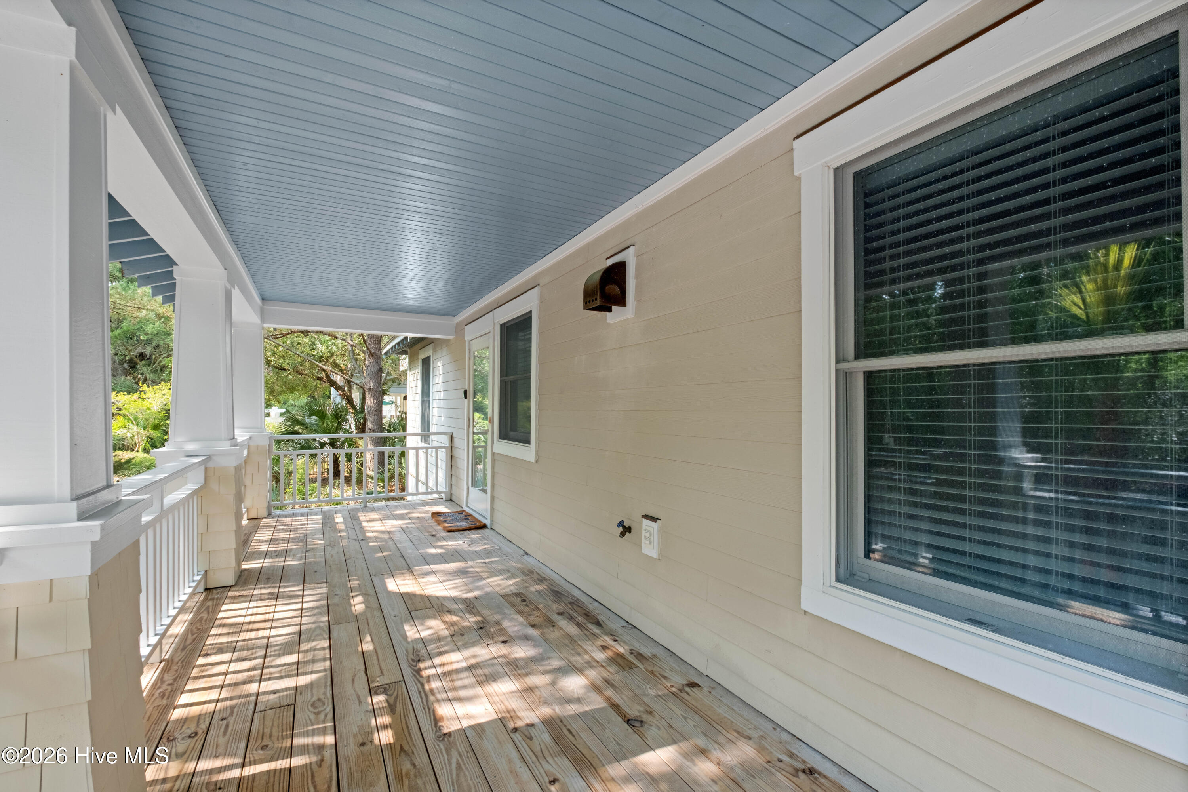
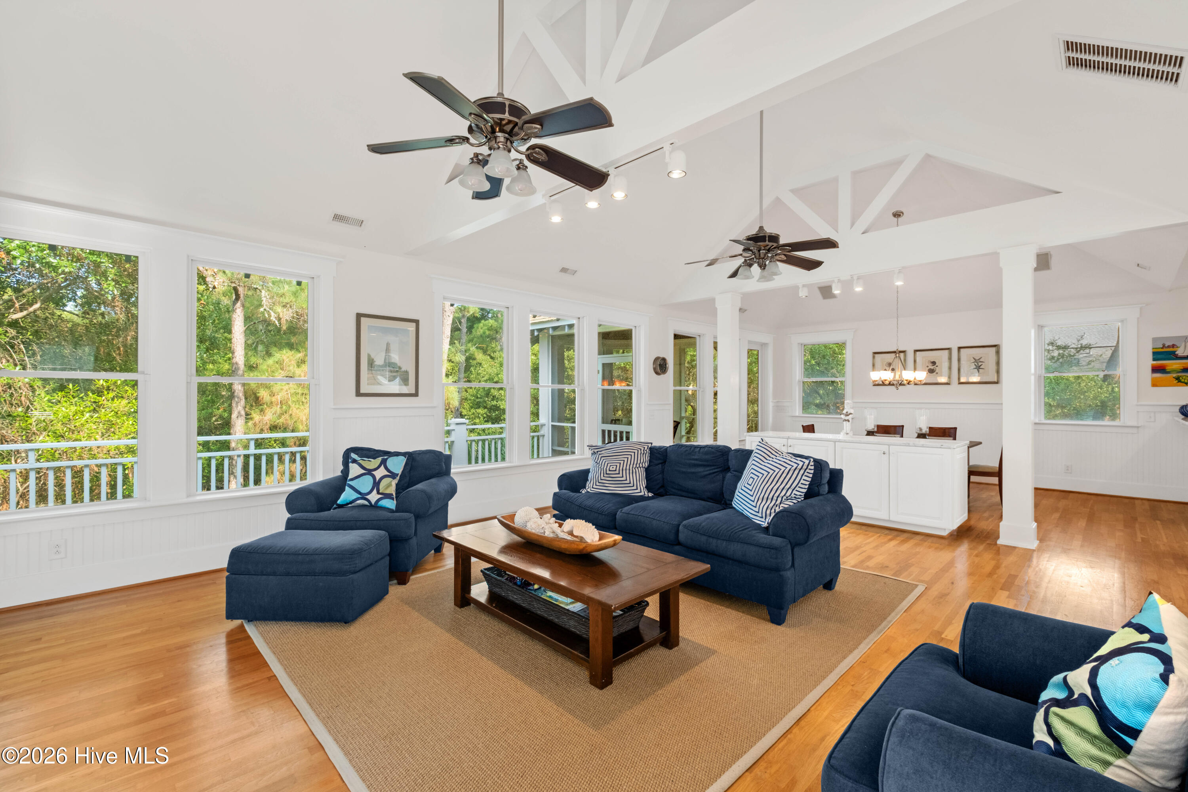
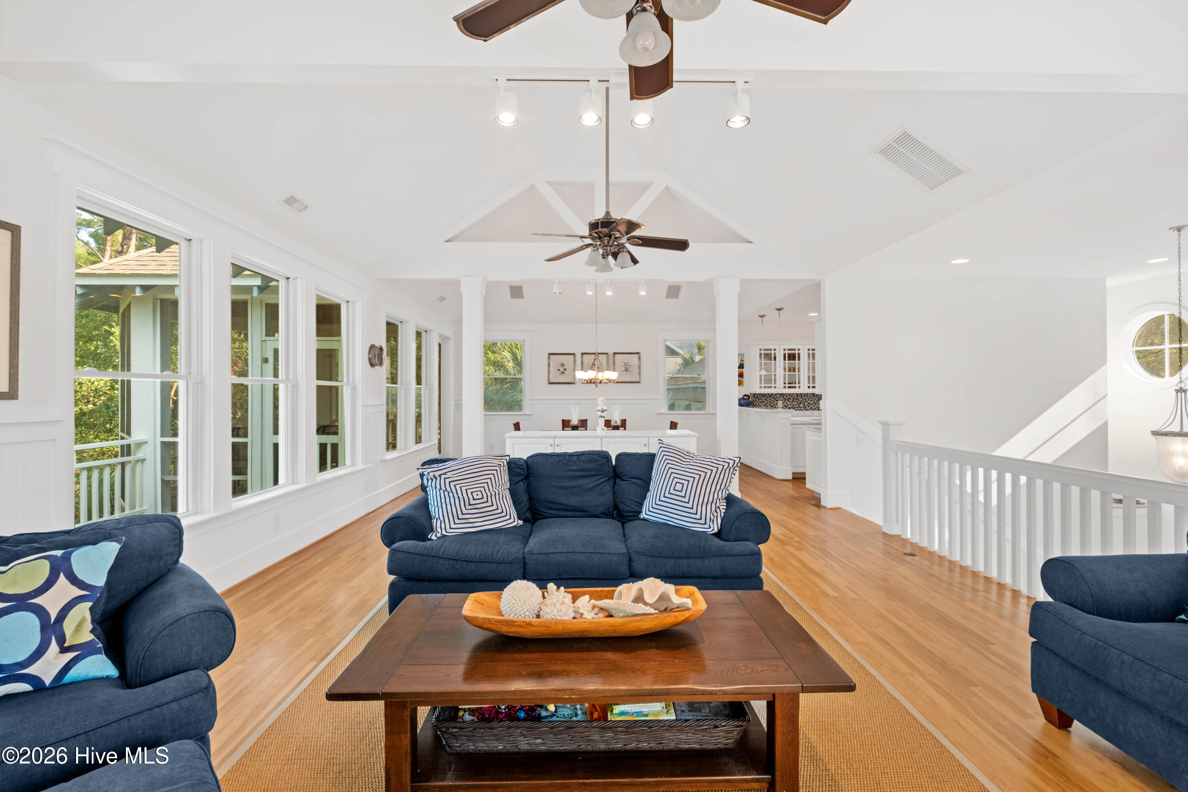
Tucked away on a quiet, wooded lot in Bald Head Island's maritime forest, this custom-built TS Henson home offers a balanced blend of comfort and island tranquility. Designed for seamless indoor-outdoor living, the home boasts expansive rear outdoor spaces, featuring a deep, screened porch on the lower level, while the upper level treats you to a private screened porch alongside an open deck, making you feel right at home in the treetops. Inside, the reverse open floor plan showcases vaulted ceilings, hardwood floors, custom woodwork, marble countertops, and stainless steel appliances, all framed by serene forest views. The thoughtful layout places three bedrooms and three full baths downstairs, including a private primary suite and a second en-suite guest room, while the third bedroom enjoys easy access to the full hall bath. Upstairs, the upper level hosts a fourth bedroom, another full bath, and a convenient half bath. Offered furnished, along with two golf carts, this home provides a seamless transition to island life. (A refundable Bald Head Island Club Lifestyle membership is available for separate purchase.)

Save
Ask
Tour
Hide
Share
Listing Snapshot
Price 
$1,349,000
Days On Site 
1 Day
Bedrooms 
4
Inside Area (SqFt) 
2,301 sqft
Total Baths 
5
Full Baths 
4
Partial Baths 
1
Lot Size 
0.24 Acres
Year Built 
2004
MLS® Number 
100589997
Status 
Active
Property Tax 
$11,908.17
HOA/Condo/Coop Fees 
$51.42 monthly
Sq Ft Source 
N/A
Friends & Family
Recent Activity
yesterdayListing first seen on site
yesterdayListing updated with changes from the MLS®
General Features
Acres 
0.24
Foundation 
OtherPillar/Post/Pier
Garage 
Yes
Garage Spaces 
2
Levels 
Two
Number Of Stories 
2
Parking 
Garage Faces FrontGolf Cart Garage
Parking Spaces 
2
Property Sub Type 
Single Family Residence
Special Circumstances 
Standard
SqFt Total 
2301
Utilities 
Sewer ConnectedWater Connected
Water Source 
Public
Zoning 
Bh-Pd-1
Interior Features
Appliances 
WasherRefrigeratorDryerDishwasherElectric RangeElectric Water Heater
Cooling 
Central AirCeiling Fan(s)
Fireplace 
Yes
Fireplace Features 
Gas Log
Flooring 
CarpetCeramic TileHardwood
Furnished 
Furnished
Heating 
ElectricHeat Pump
Interior 
Master DownstairsWalk-In Closet(s)Vaulted Ceiling(s)High CeilingsEntrance FoyerCeiling Fan(s)Built-in Features
Laundry Features 
Washer HookupLaundry Room
Window Features 
Window Coverings
Bedroom 1 
Bedroom 2 
Bedroom 3 
Bedroom 4 
Dining Room 
Kitchen 
Laundry 
Living Room 
Save
Ask
Tour
Hide
Share
Exterior Features
Construction Details 
Fiber CementFrame
Exterior 
Outdoor Shower
Fencing 
None
Frontage 
See Remarks
Lot Features 
Wooded
Patio And Porch 
CoveredDeckScreenedFront PorchRear Porch
Pool Features 
None
Road Frontage 
City StreetState Road
Roof 
Shingle
View 
See Remarks
Waterview 
See Remarks
Windows/Doors 
Window Coverings
Community Features
Accessibility Features 
Accessible Full Bath
Association Dues 
617
Financing Terms Available 
CashConventional
HOA Fee Frequency 
Annually
Roads 
Paved
School District 
Brunswick County Schools
Schools
School District
Brunswick County Schools
Elementary School
Southport
Middle School
South Brunswick
High School
South Brunswick
Listing courtesy of Greg Lautner of Munroe Properties


The data relating to real estate on this website comes in part from the Internet Data Exchange program of Hive MLS, and is updated as of 2026-07-20 11:42 AM UTC. All information is deemed reliable but not guaranteed and should be independently verified. All properties are subject to prior sale, change, or withdrawal. Neither listing broker(s) shall be responsible for any typographical errors, misinformation, or misprints, and shall be held totally harmless from any damages arising from reliance upon these data. Copyright 2026 Hive MLS

Neighborhood & Commute
Source: Walkscore
Save
Ask
Tour
Hide
Share